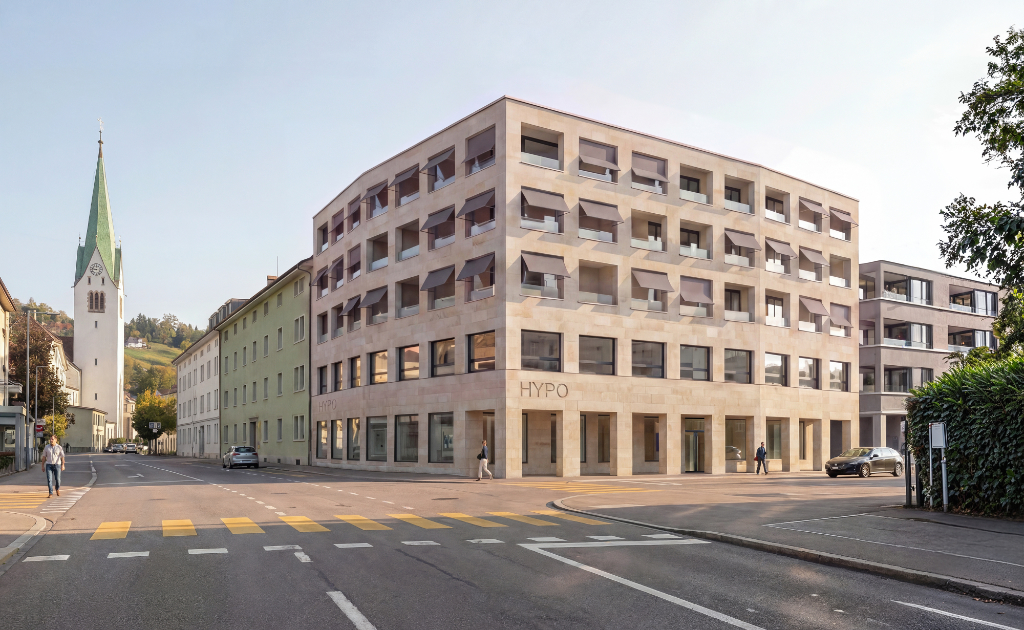
HYPO Hohenems, Hohenems (A)
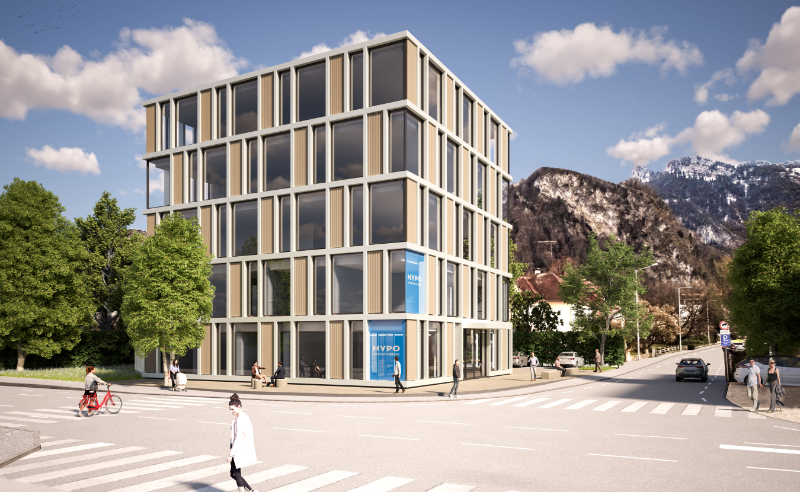
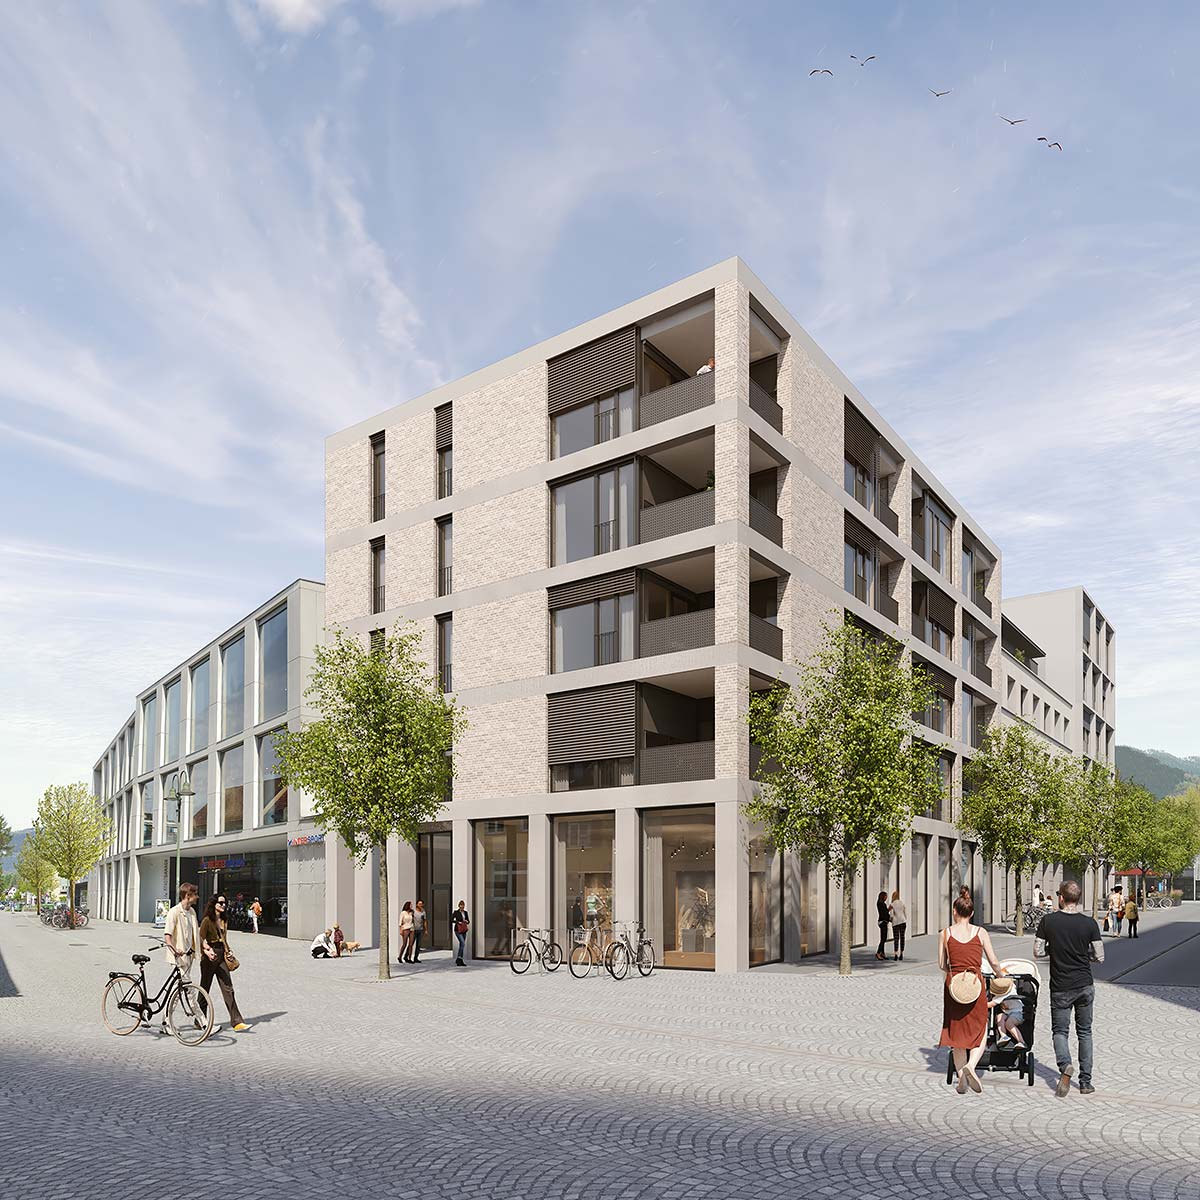
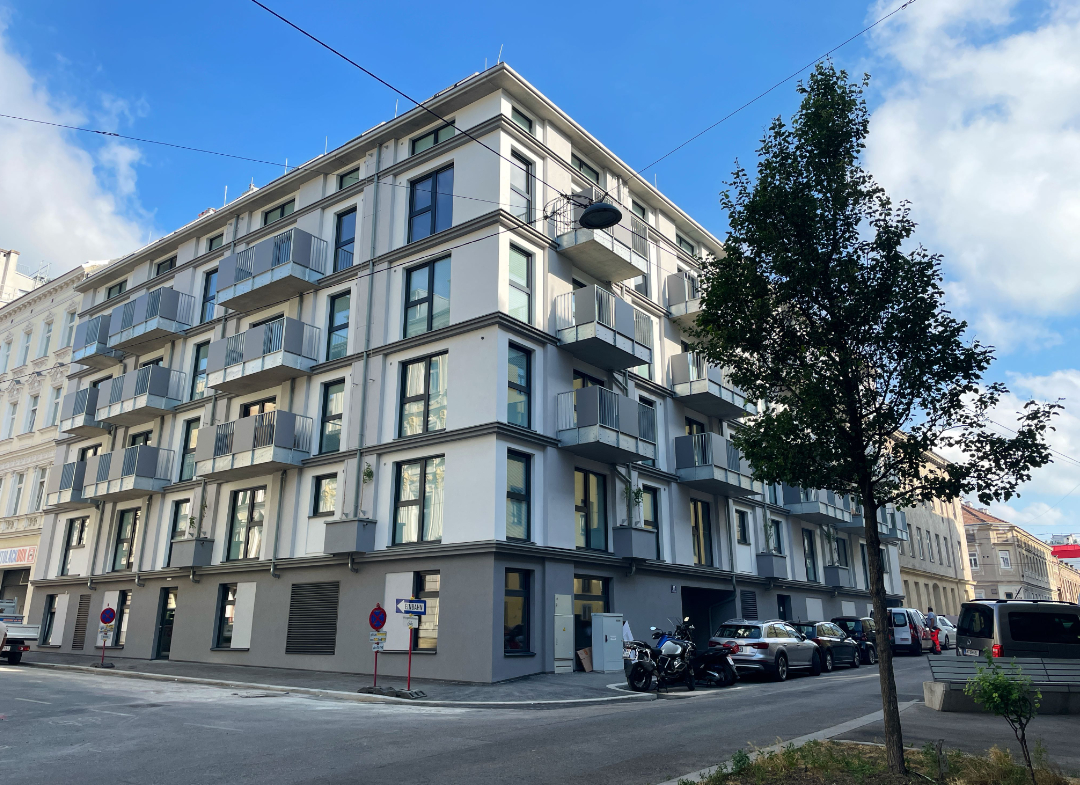
The construction of the new “HYPO Hohenems” building will create a bank and office building in a central location that combines modern financial services with flexible work environments. STC is carrying out the project for Hypo Immobilien Besitz GmbH.
Designed by architektur.terminal, the building consists of a basement, a ground floor, and four upper floors. The two lower levels house the bank branch, which includes a self-service area and consultation rooms, as well as internal offices and a staff area.
In addition, flexibly divisible office spaces—each with two entrances per floor—offer a wide range of possible uses. The underground parking garage provides 14 parking spaces for cars and parking spaces for bicycles. Outdoor visitor parking spaces round out the amenities.
As part of its local construction supervision services, STC handles all trade-specific bidding processes, manages the awarding of contracts, tracks and monitors costs on an ongoing basis, and is also responsible for on-site construction coordination.
STC services
Project details
GROSS FLOOR AREA
approx. 2,767 m²
PERIOD
2026 – present
USE
Bank, Office
CERTIFICATION
ÖGNI Gold planned
Project Gallery