

Visions of Architecture
Urban development begins with an idea—one about how people will work, interact, and use urban spaces and open spaces in the future.
Together with architects Prof. Peter Sapp and project manager Fabian Kahr from querkraft, we take a look behind the scenes at the planning of our TragWerk commercial building at Kempelenpark: What considerations underpin today’s vision of tomorrow’s workplace? How do you combine efficiency and character? And how can architecture shape the identity of an entire neighborhood?
Learn more about #VisionsOfArchitecture now:
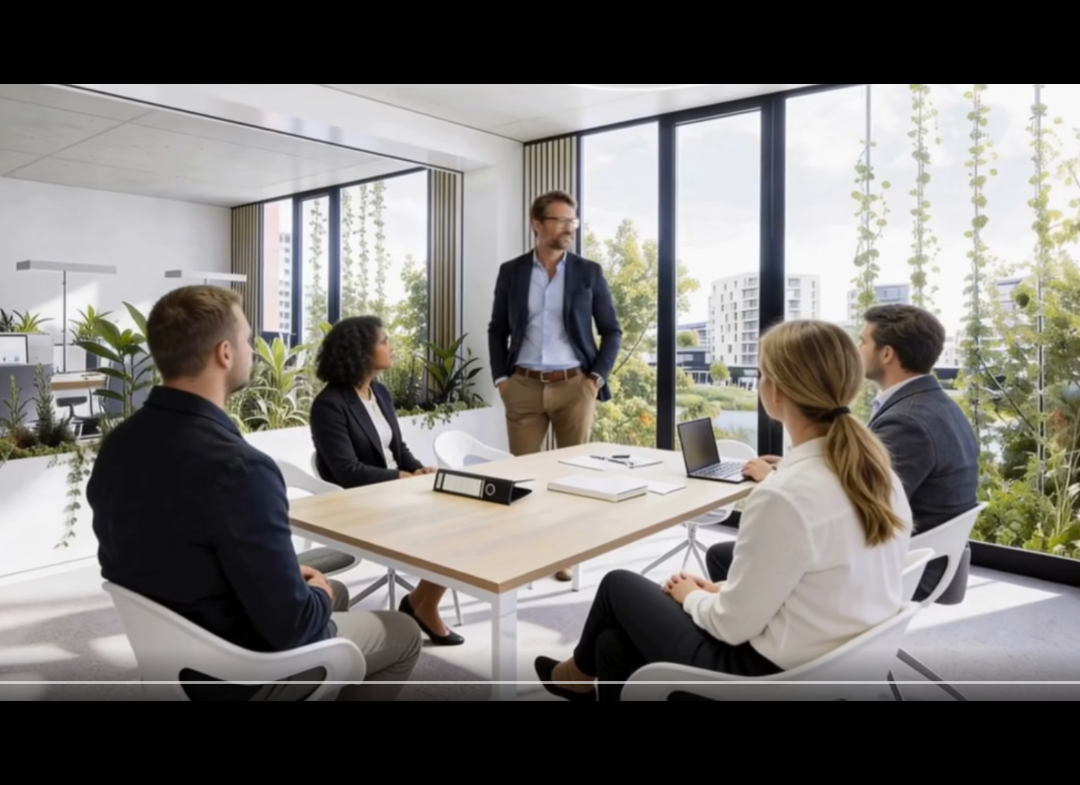
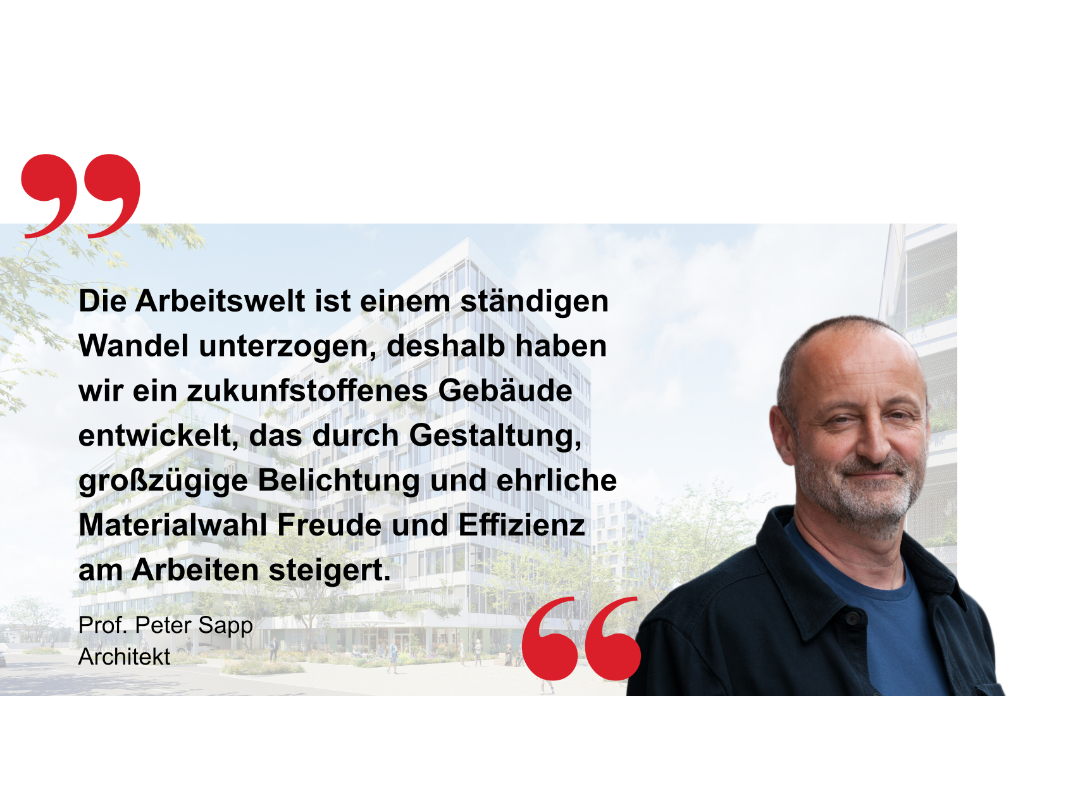
“The world of work is constantly changing, which is why we have designed a future-oriented building that enhances job satisfaction and efficiency through its design, abundant natural light, and authentic choice of materials.” – Architect Prof. Peter Sapp
Flexible Work in the Kempelenpark Urban Development Area
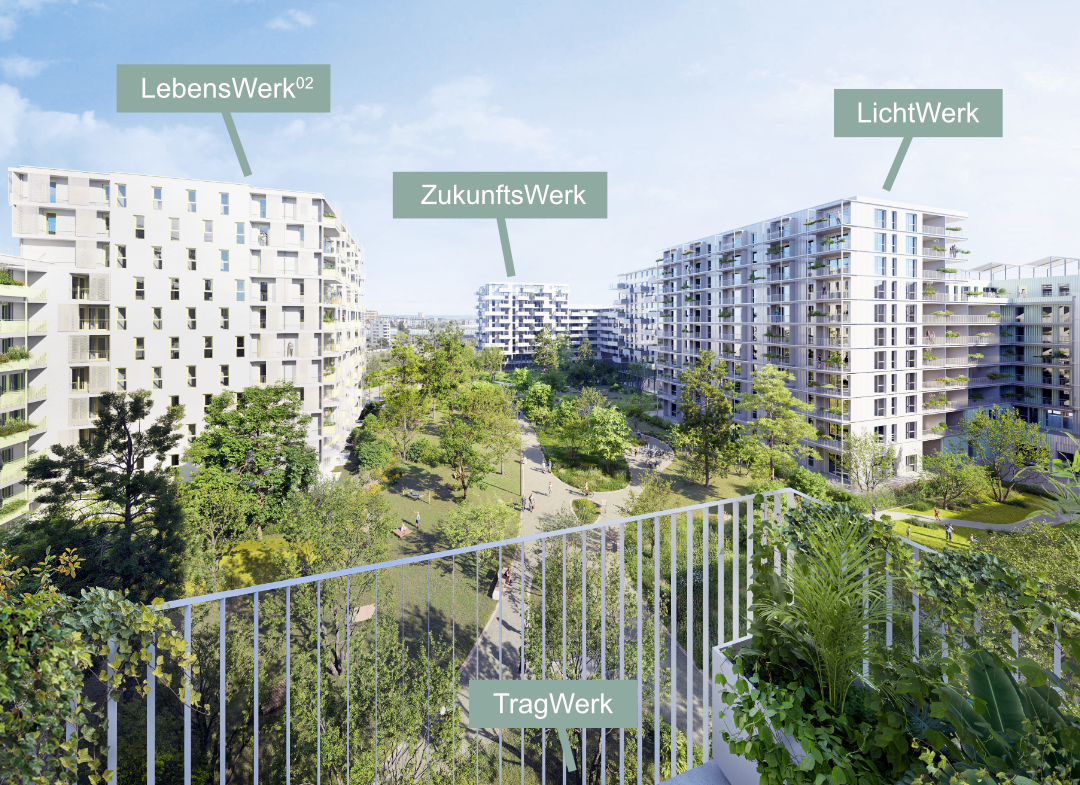
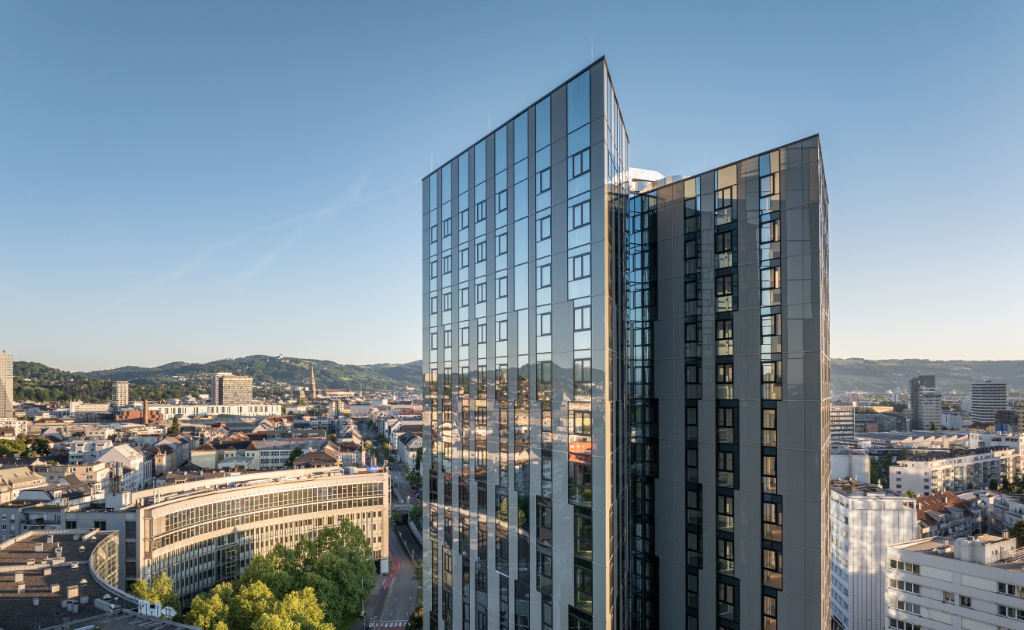
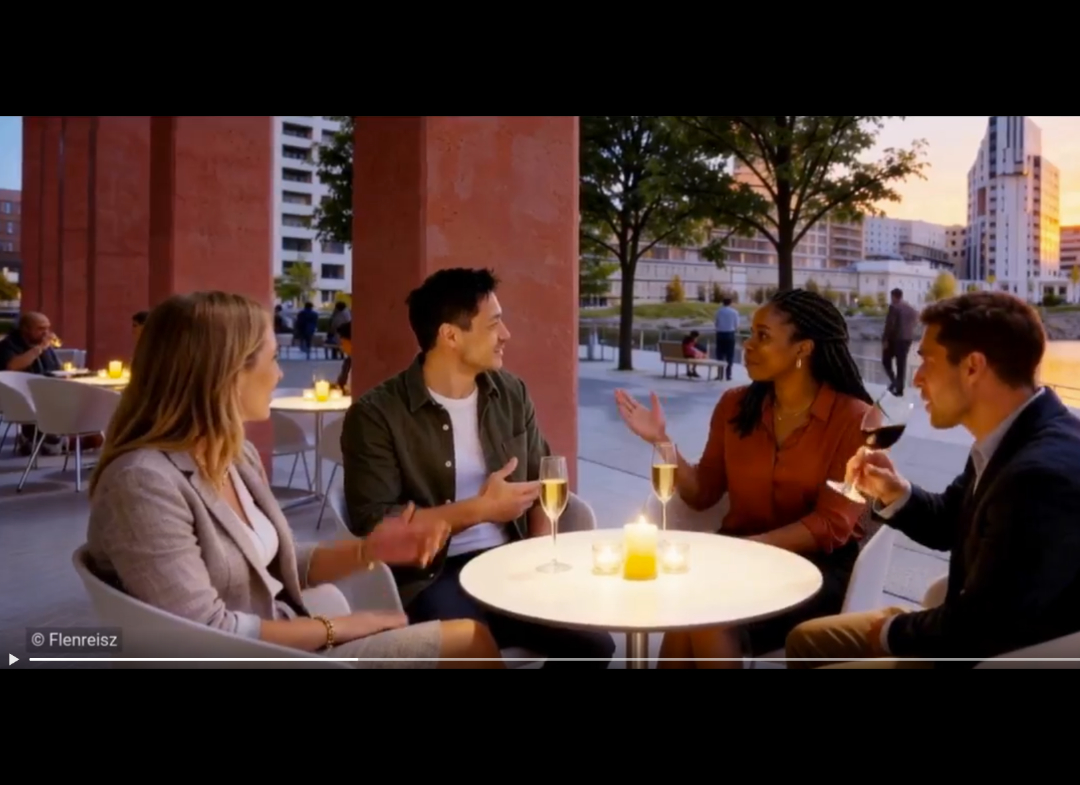
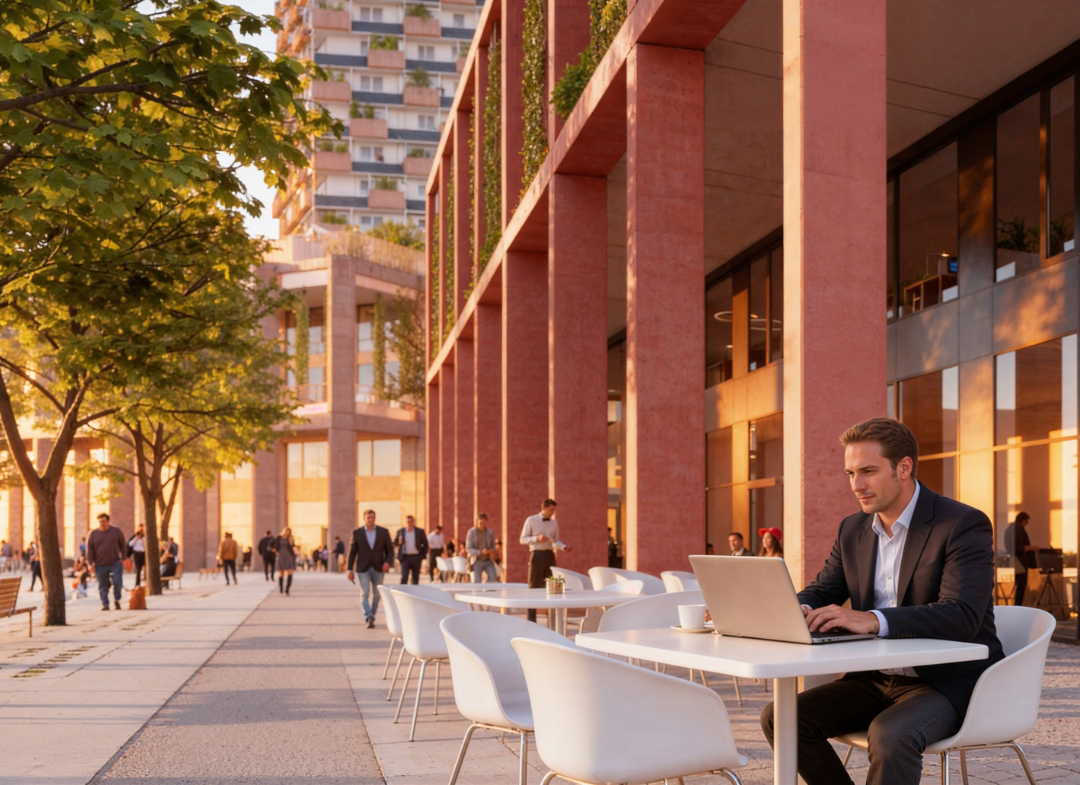
The office building at Kempelenpark creates a space for productive work, with a clearly defined architectural design that draws on the site’s industrial past. Positioned as the starting point for the new urban development area, it is located directly adjacent to the central park, which forms the green heart of the neighborhood. A sustainable urban space thrives on connectivity, and so the building’s high degree of permeability contributes significantly to the revitalization of the neighborhood. The activity zone on the ground floor promotes interaction and communication through a spacious seating area in the entrance hall.
Flexibility of Floor Plans
An efficient, optimized column grid and an unobstructed facade allow for a wide range of usage scenarios—from office units of varying sizes to a variety of commercial uses. The entire technical infrastructure is concentrated in a compact central zone. Escape routes, airlocks, and vertical access routes are reduced to the absolute minimum. This clear organization ensures long-term flexibility and supports the sustainable use of the building.
Efficiency and Character
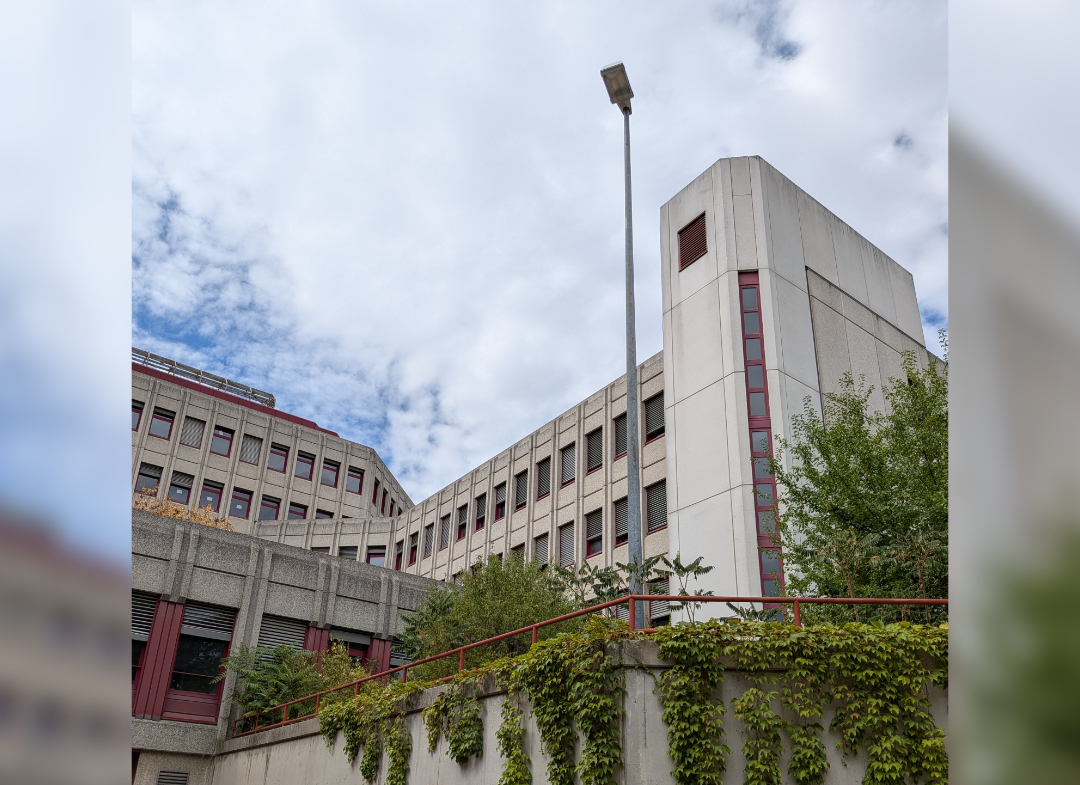

The building’s character is defined by robust materials, exposed concrete elements, and deliberately exposed building services. The light-colored facade of the taller section, clad in white, fabric-based sunshades, provides a subtle contrast to the reinforced concrete structure. The lower building is complemented by a green façade featuring planters as well as densely landscaped communal terraces. The roof surfaces are also extensively landscaped and equipped with large-scale photovoltaic systems.
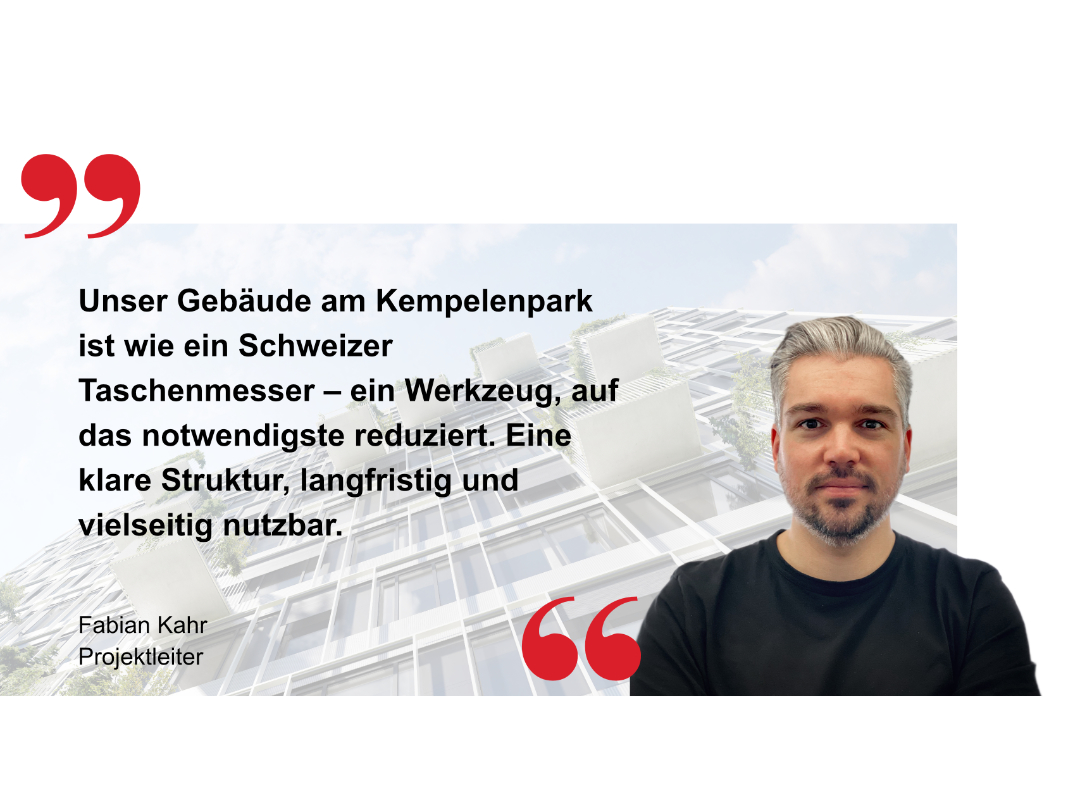
“Our building at Kempelenpark is like a Swiss Army knife—a tool stripped down to the bare essentials. It has a clear structure and is designed for long-term, versatile use.” —Project Manager Fabian Kahr
#STC #querkraft #TragWerkAmKempelenpark #AmKempelenpark #UrbanDevelopment #BehindTheScenes #FutureOfWork